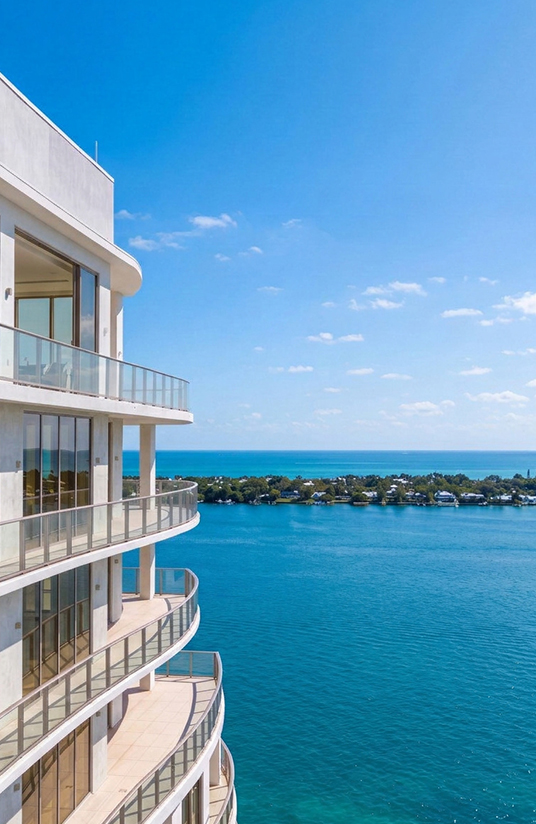
Experience the Horizon Collection, a collection of six premier residences in the sky. Each is defined by soaring 11-foot ceilings and private elevator access, setting a standard beyond Alba’s already exceptional offering.
With only two residences to a floor, each takes in 180 degrees of exposure. Privacy is not a feature here. It is the premise.
THE PERSPECTIVE
Above it all.
Two residences to a floor means nothing stands between you and the view.
THE RESIDENCES
Two lines. One Horizon.
One horizon stretching from the first light on the Intracoastal to the last glow over the skyline. Each line frames it differently, from its own height, its own terrace and its own angle on the day.
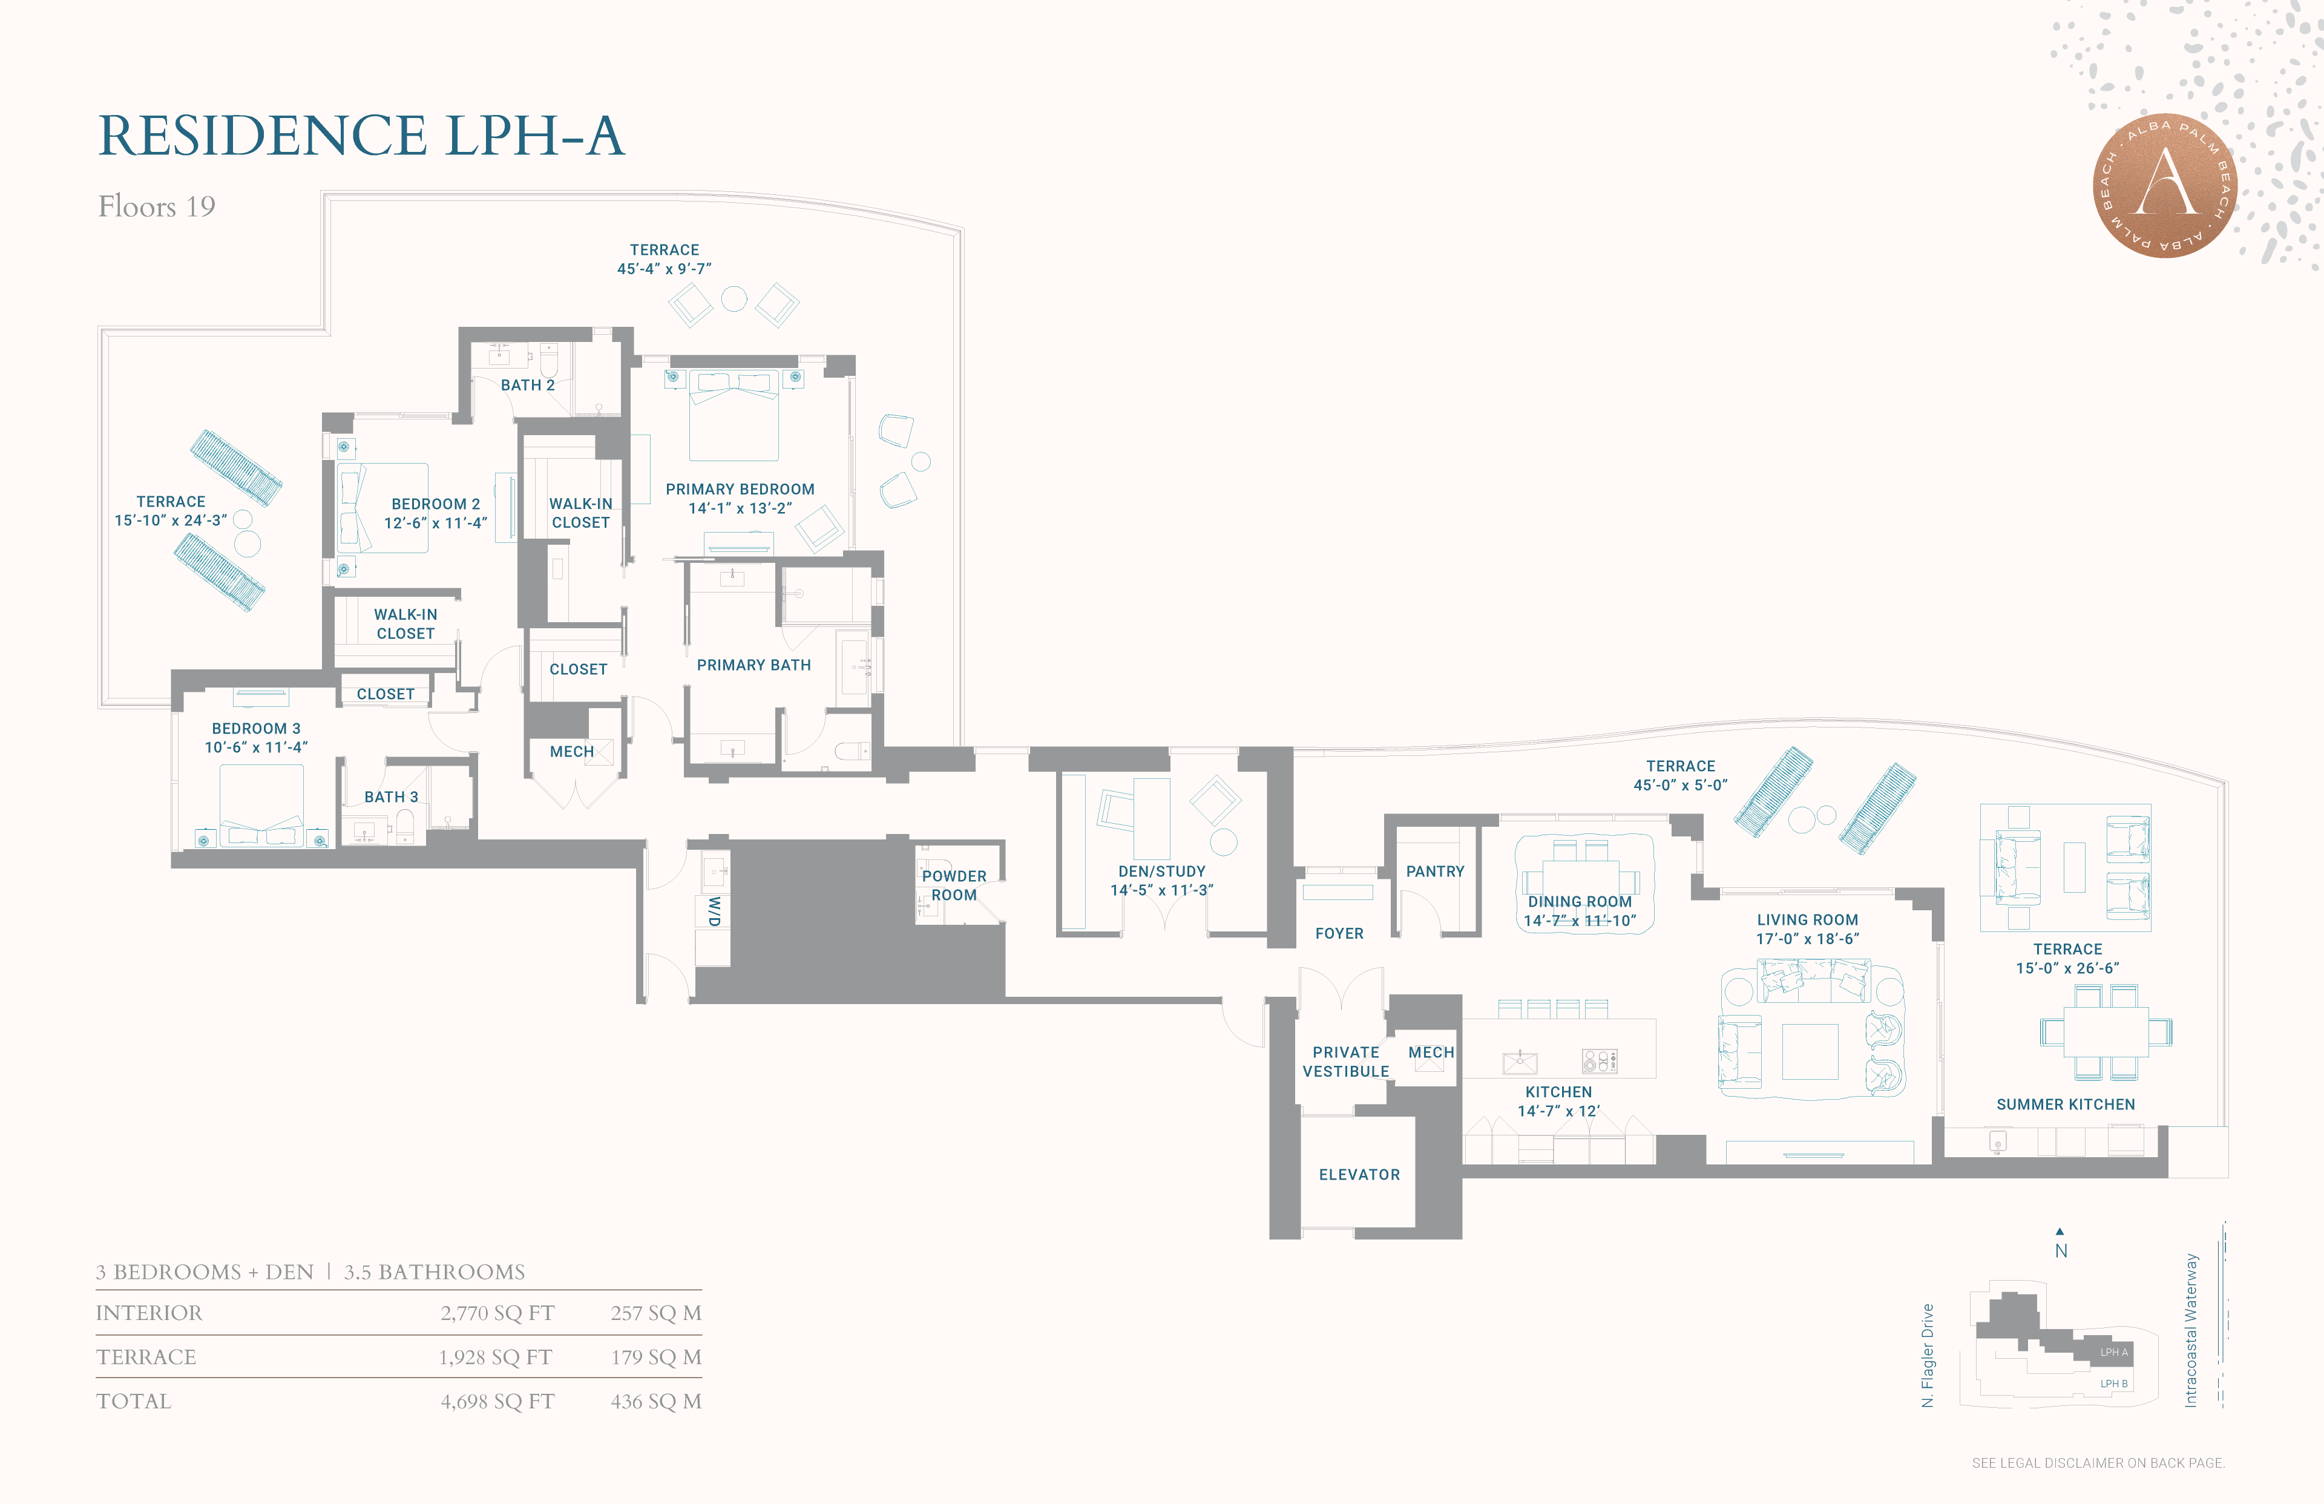
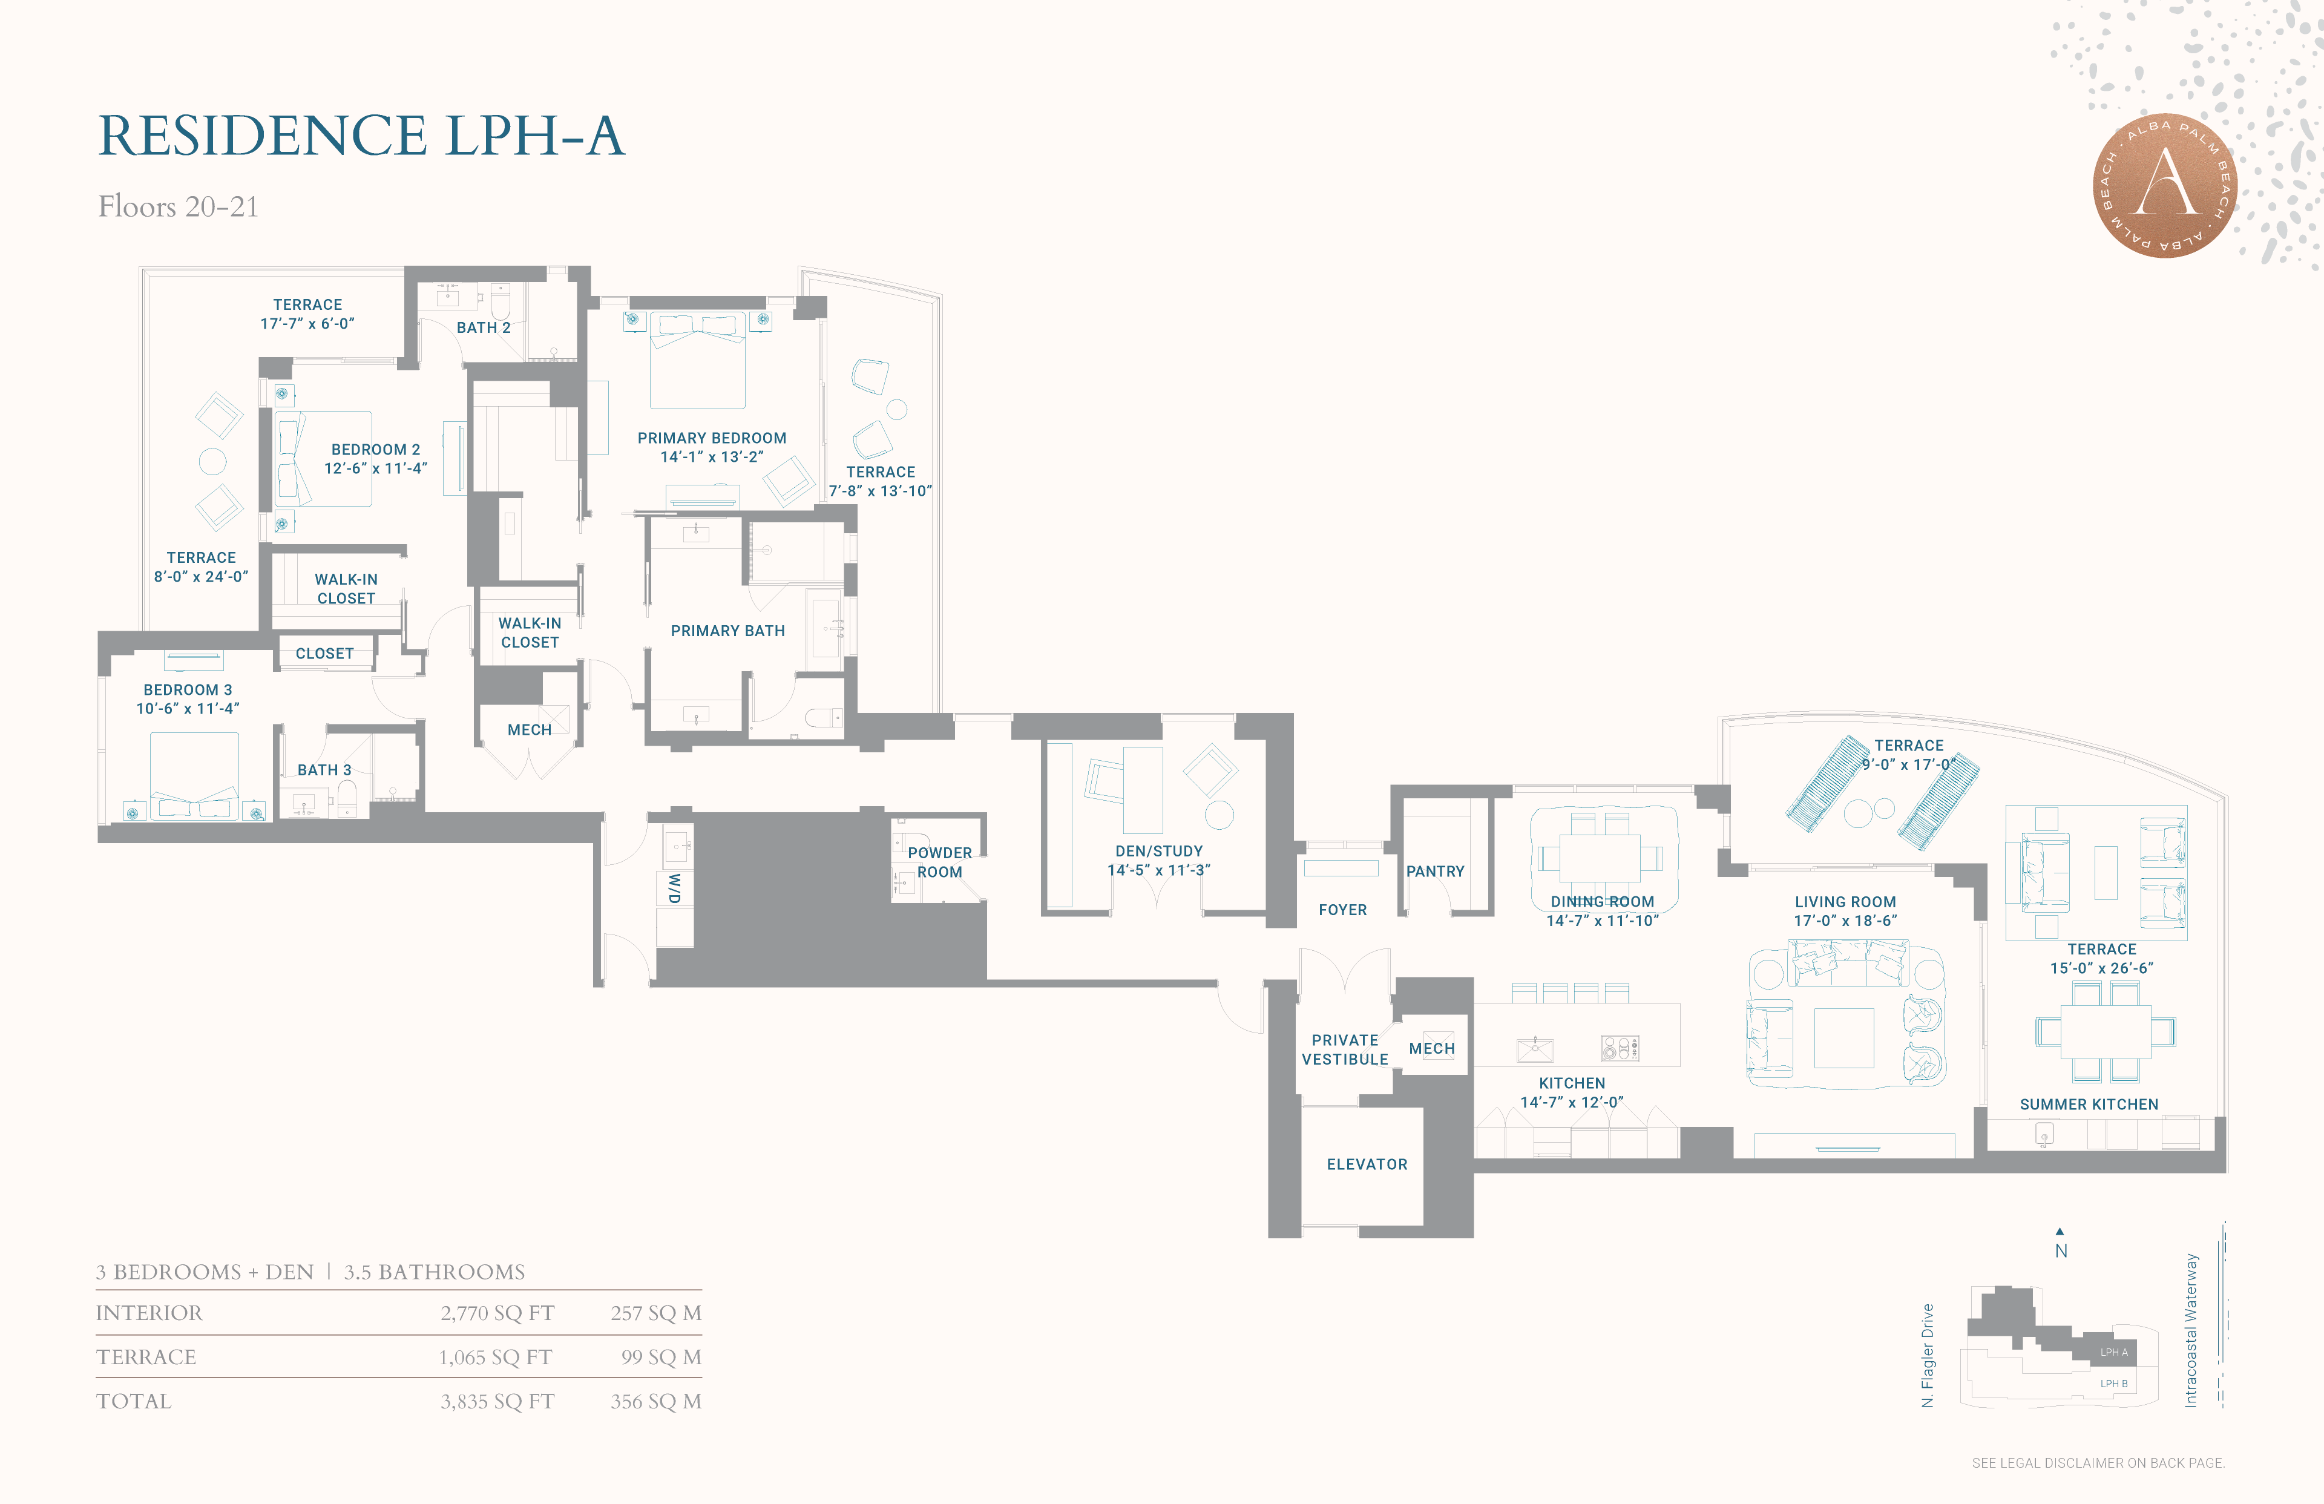
LINE 01 · RESIDENCES LPH-A
North, East & West
The day begins in the east, as sunrise pours across the Intracoastal. To the north, Peanut Island and the inlet emerge from the morning haze, and to the west the horizon holds the last light of the day.
3 Beds + Den · 3.5 Baths · 2,770 SF · Terraces from 1,065 to 1,928 SF
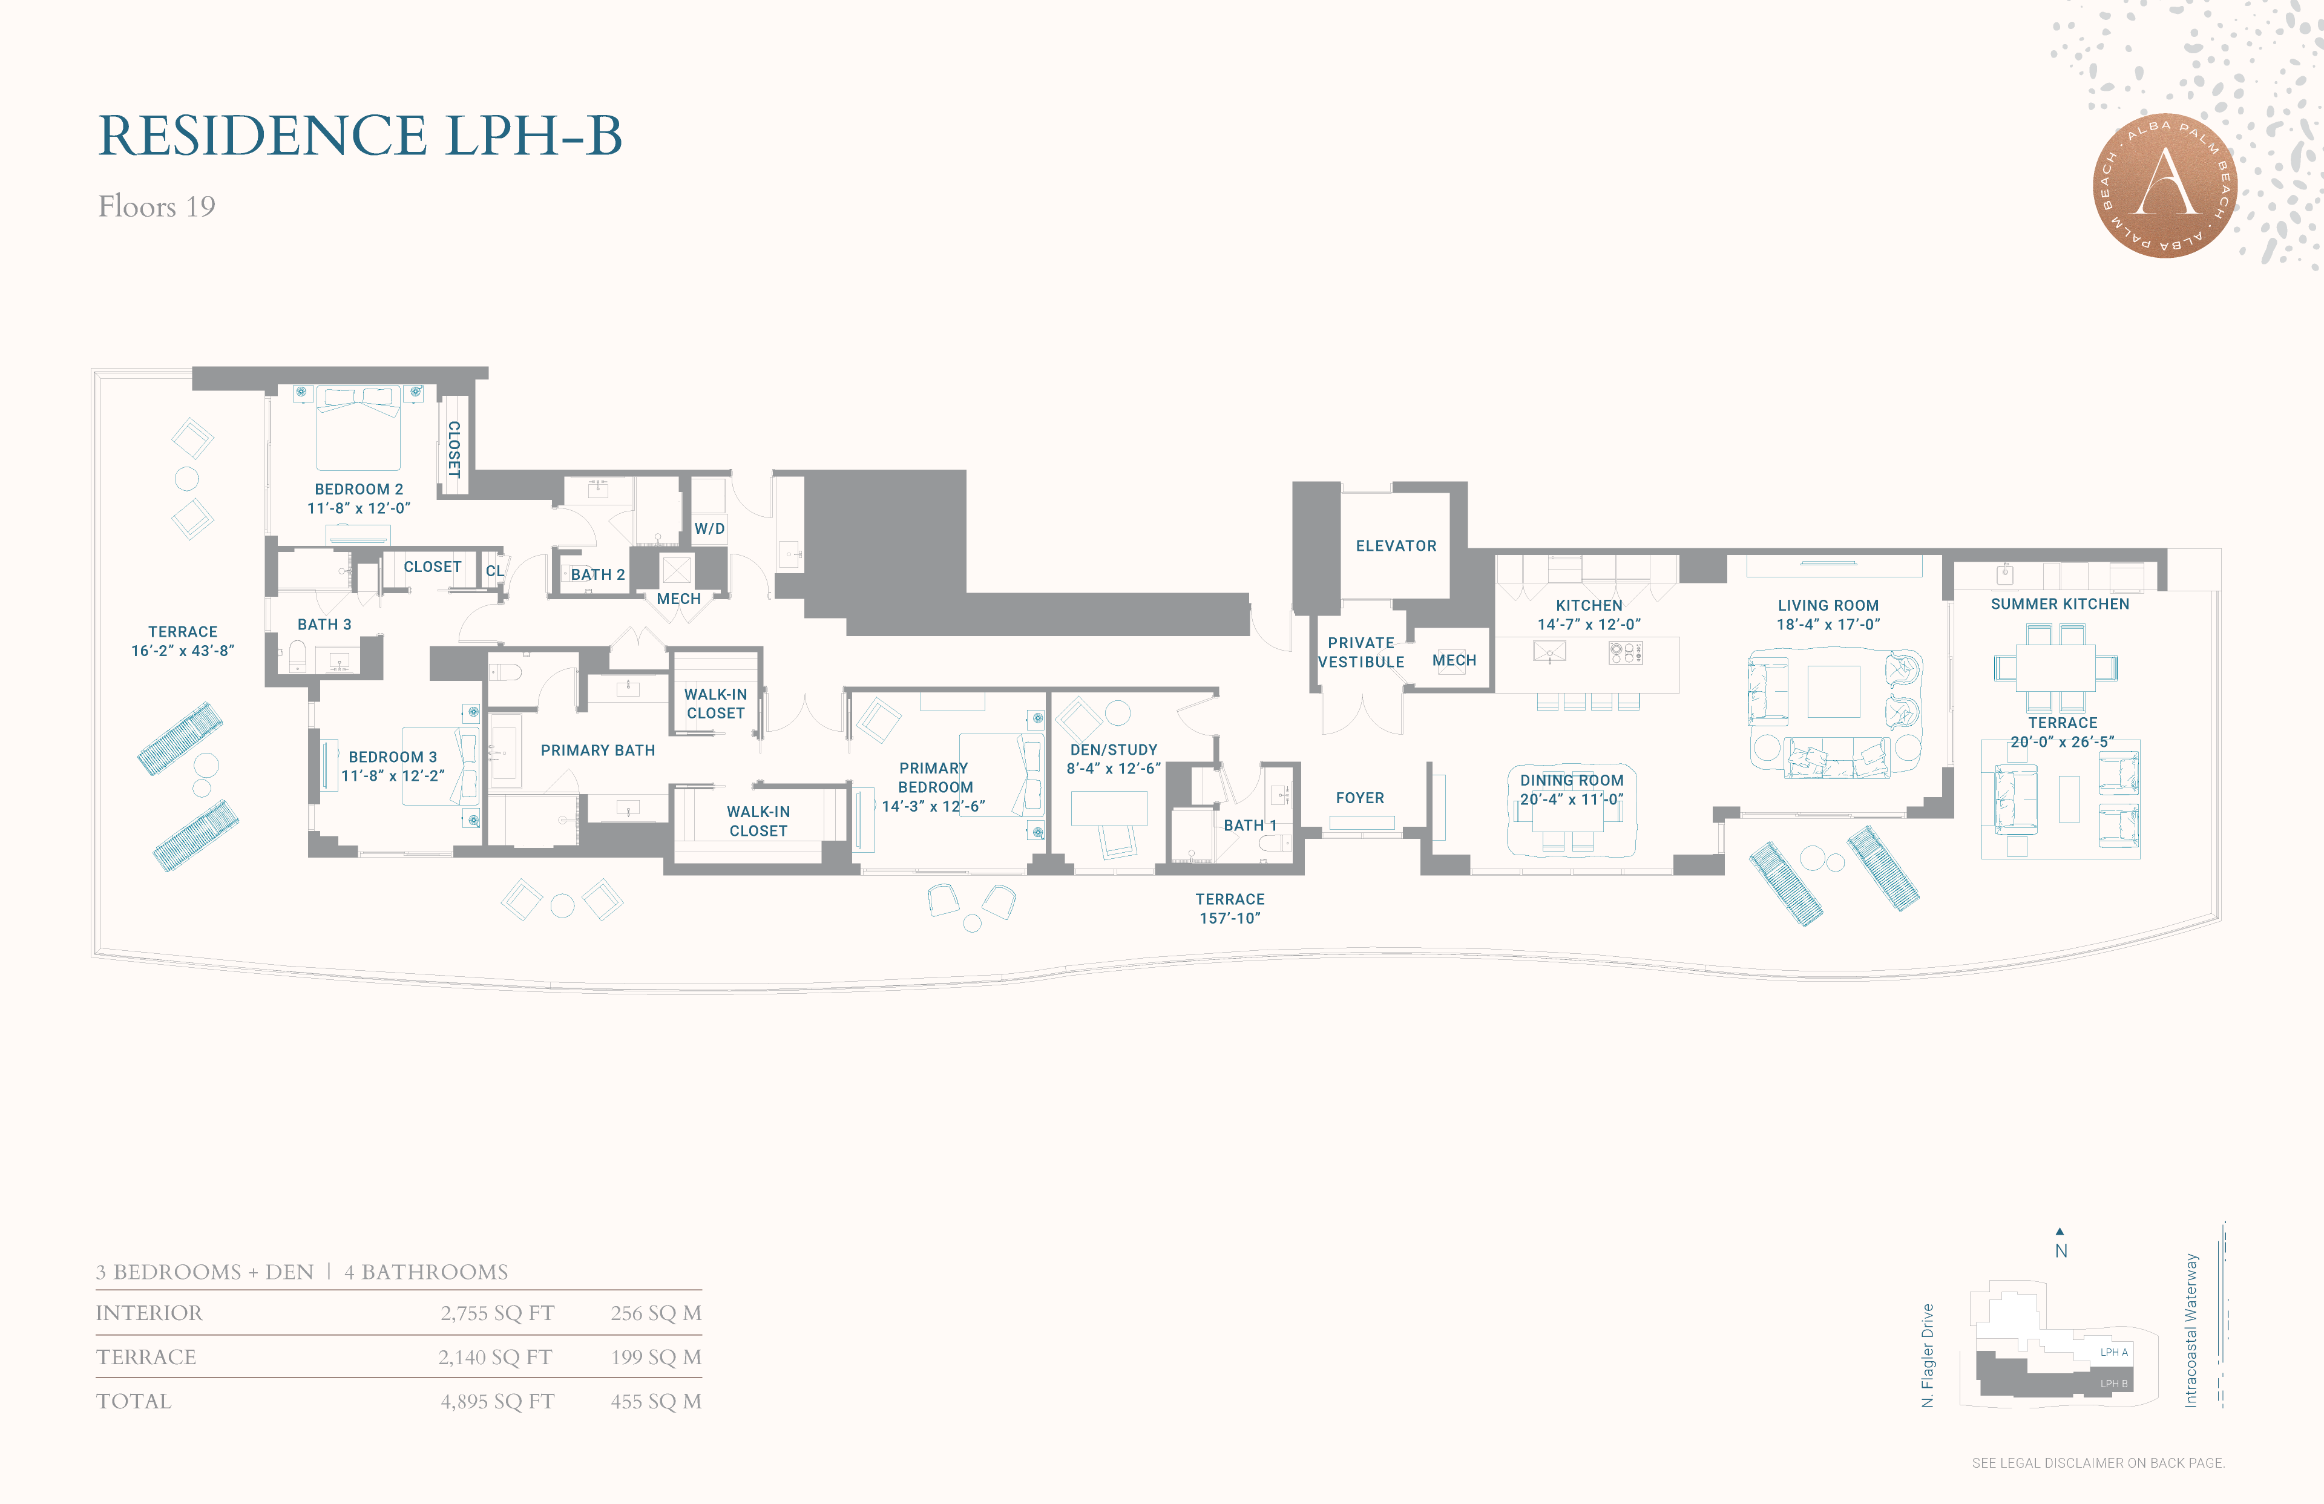
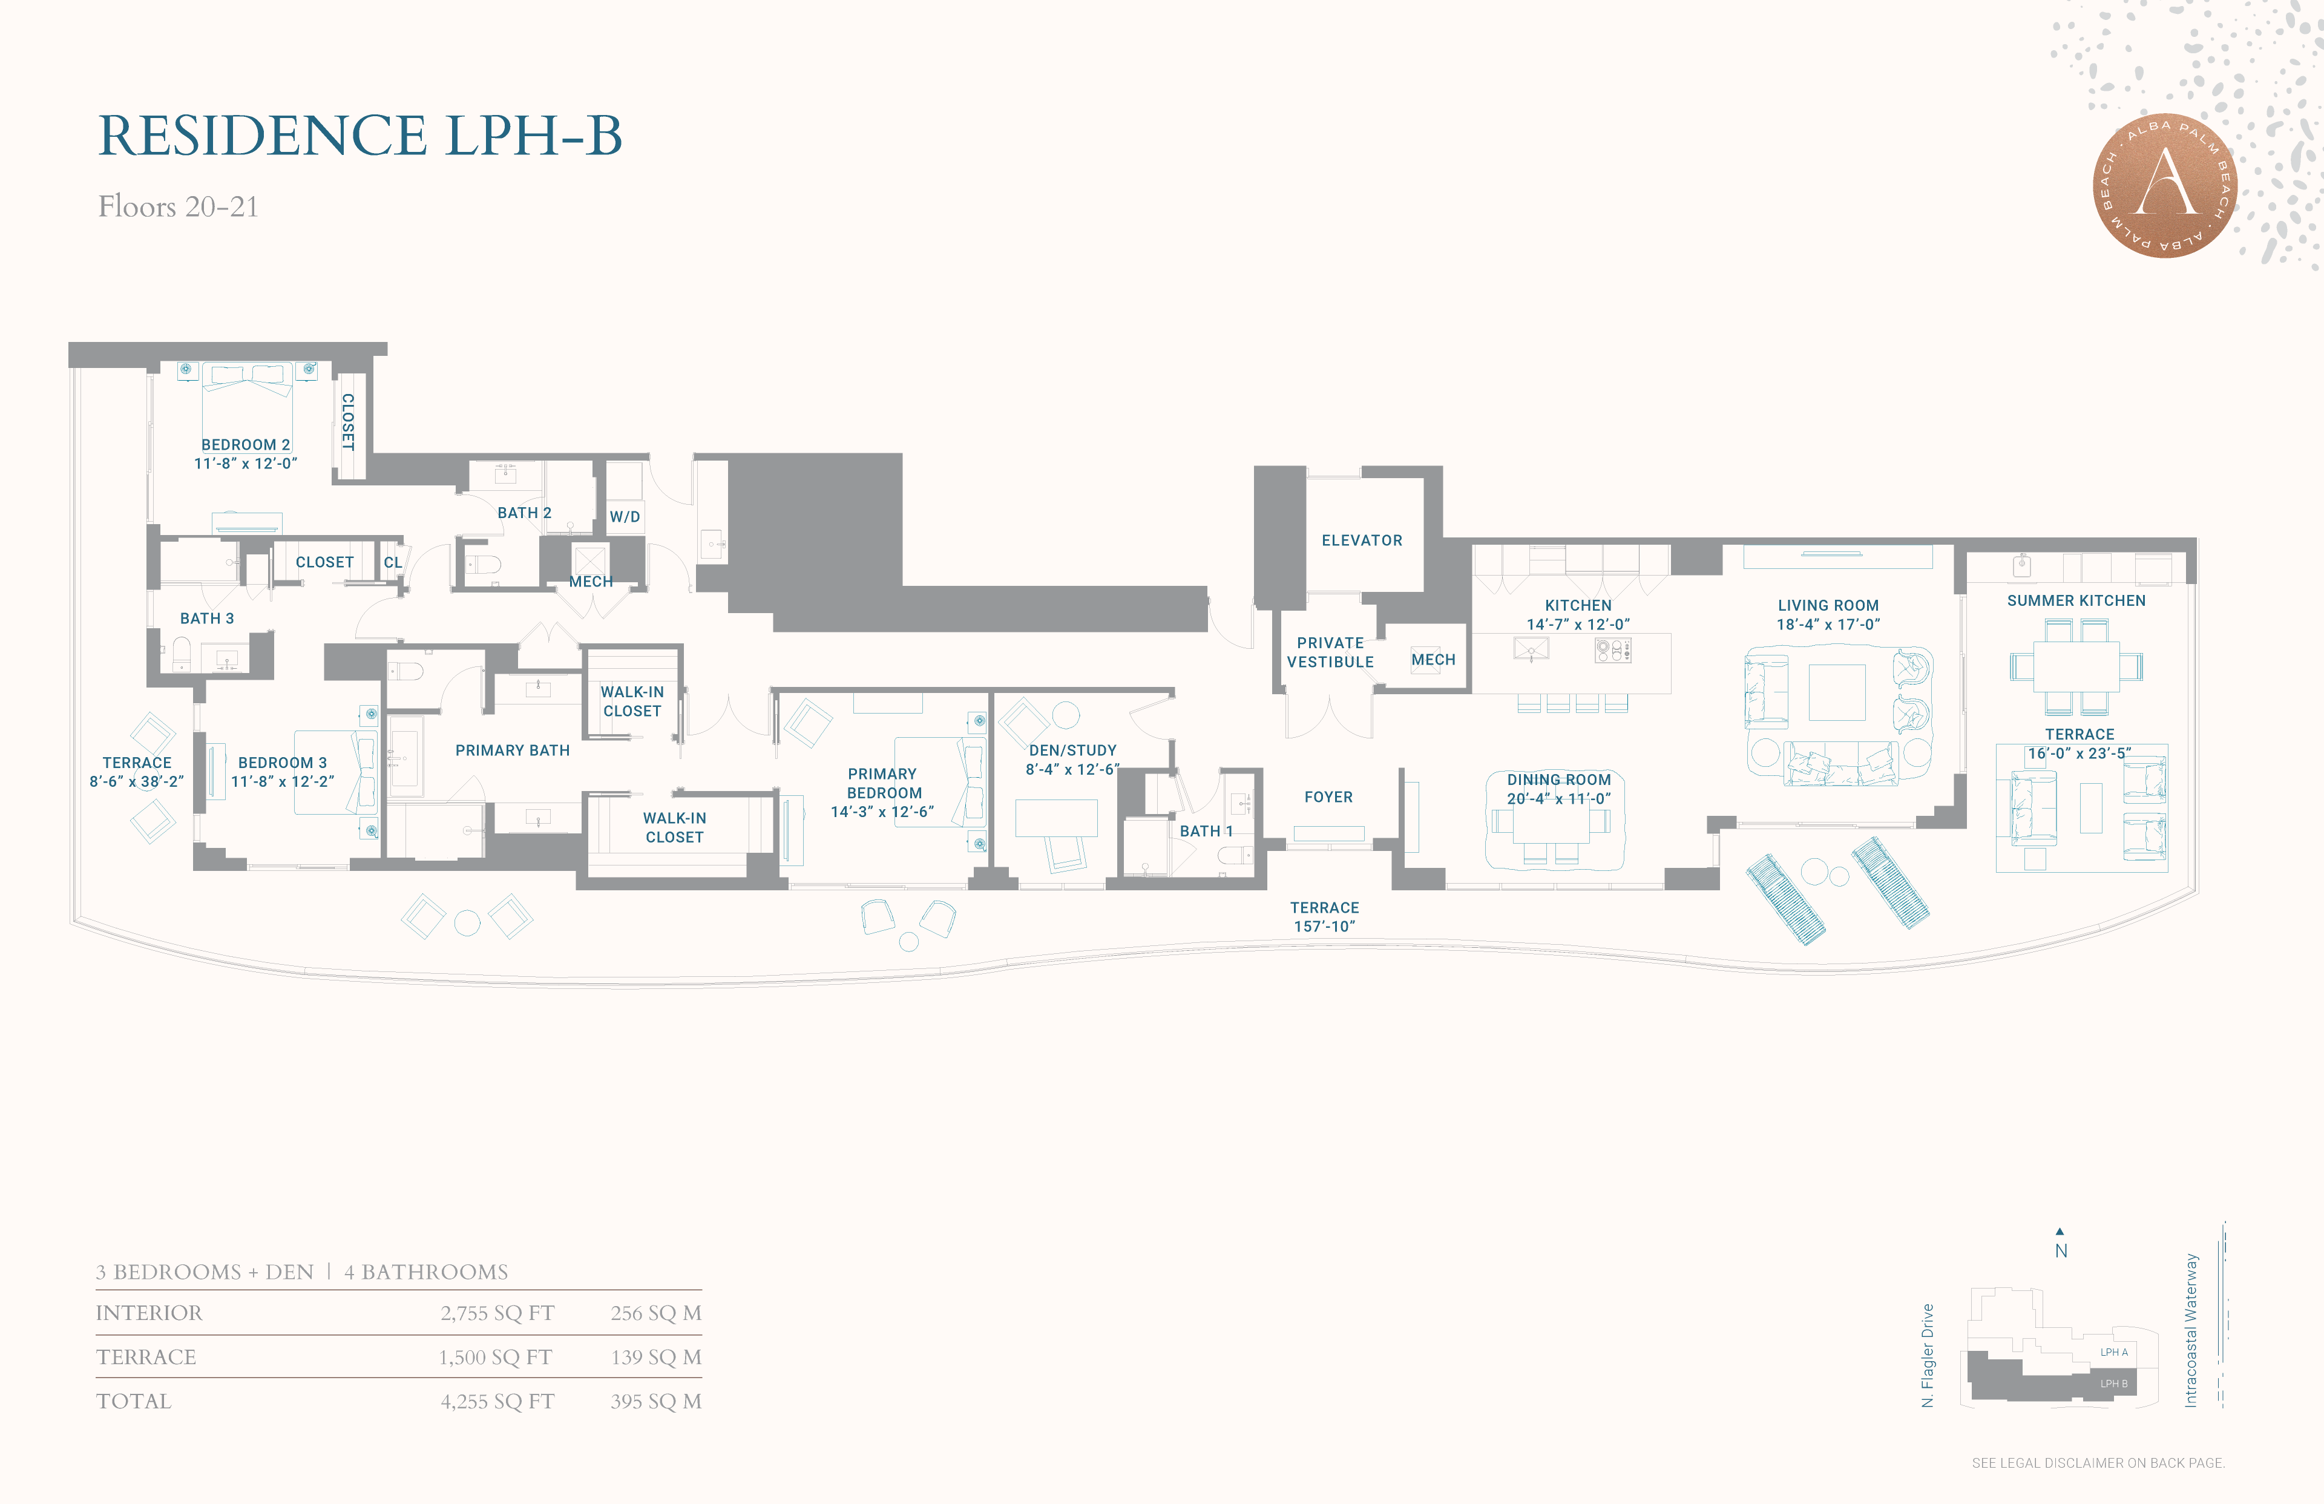
LINE 02 · RESIDENCES LPH-B
South, East & West
Morning rises in the east, gilding the Intracoastal before drifting south toward The Breakers. The city unfolds in quiet tiers below, and as the day gives way, the western sky turns to gold.
3 Beds + Den · 4 Baths · 2,755 SF · Terraces from 1,500 to 2,140 SF
EXPANSIVE TERRACES
Step outside the ordinary.
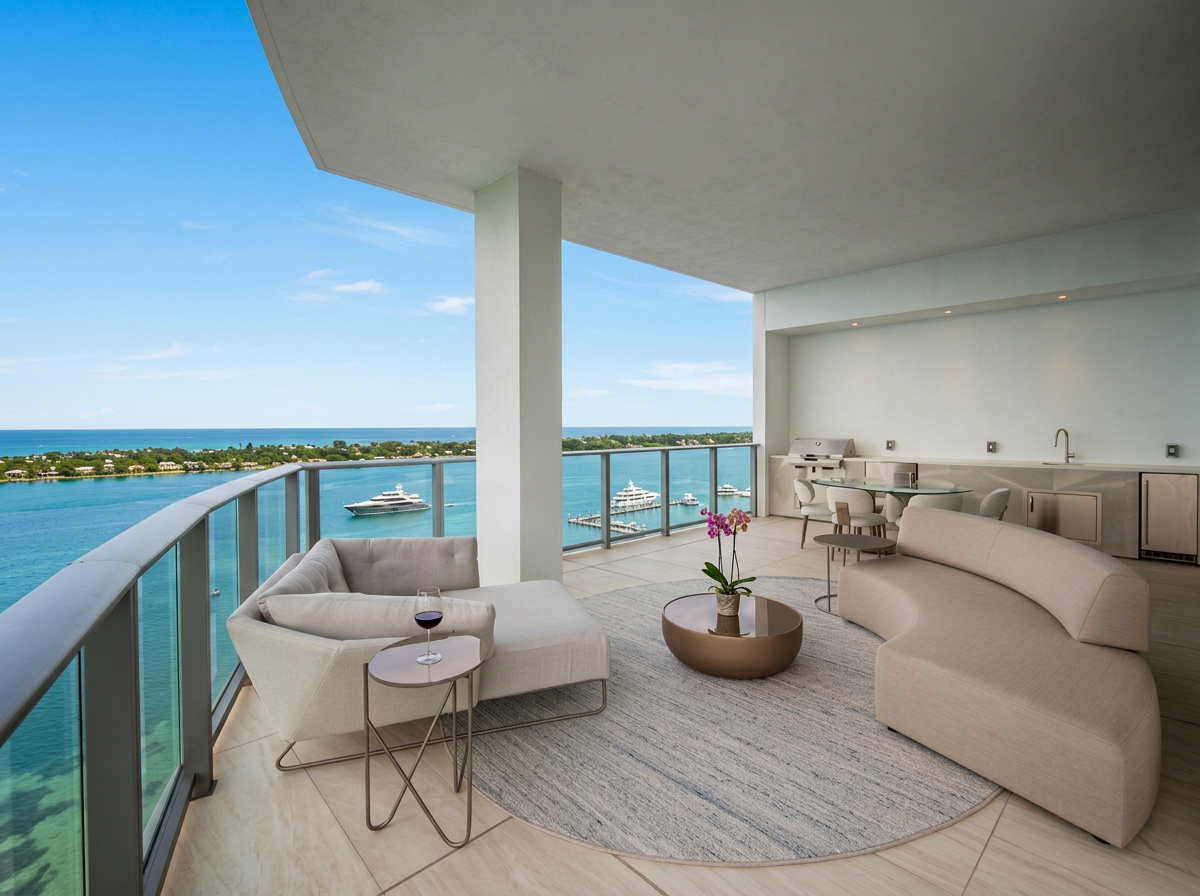
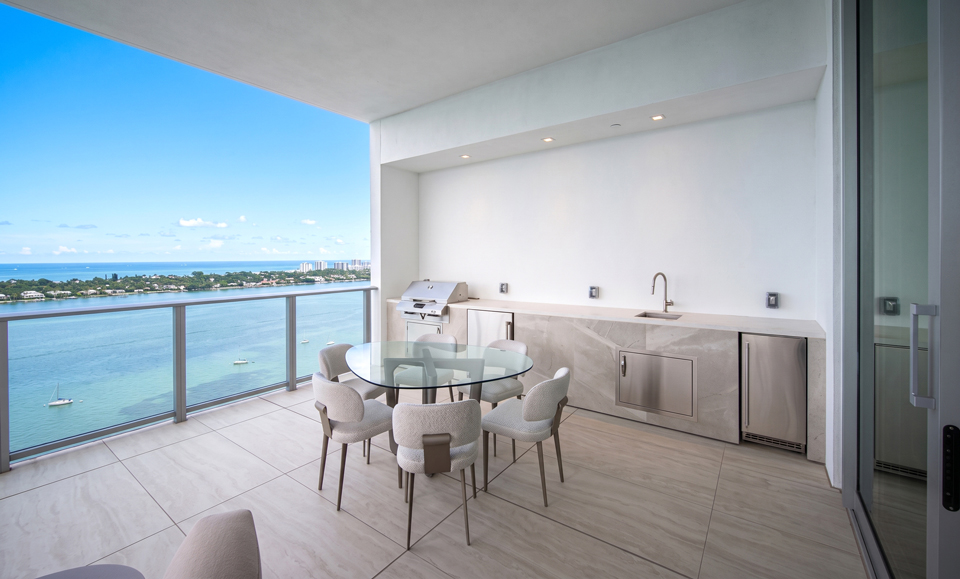
Each terrace carries the home into the open air. A summer kitchen, outdoor refrigerator and ice maker make every gathering effortless.
INSIDE THE RESIDENCES
Home Reimagined.
One horizon stretching from the first light on the Intracoastal to the last glow over the skyline. Each line frames it differently, from its own height, its own terrace and its own angle on the day.
ARRIVAL
A Private Entrance
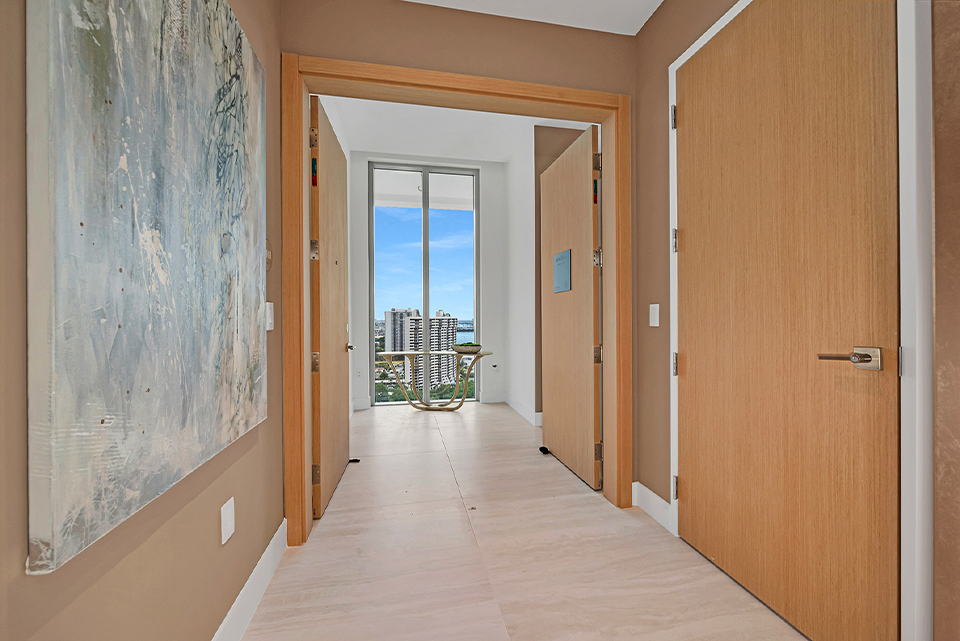
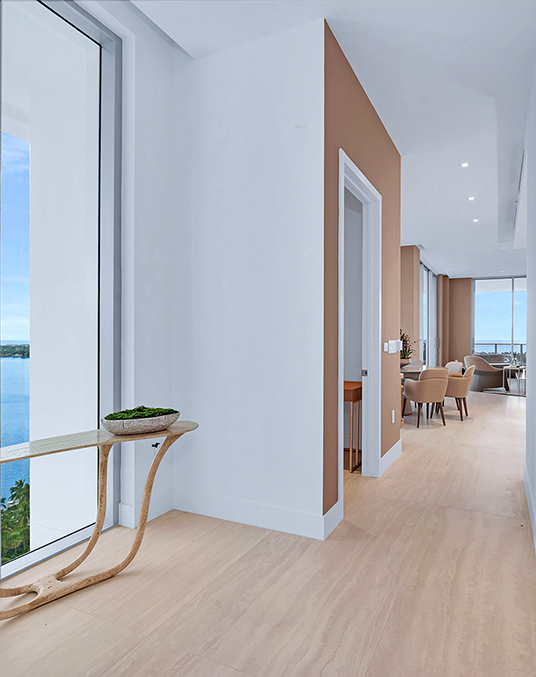
A private elevator opens to a private vestibule and foyer, so arrival is quiet and entirely your own. Two dedicated parking spaces in the covered garage come with every residence.
GREAT ROOM
Eleven Feet of Light
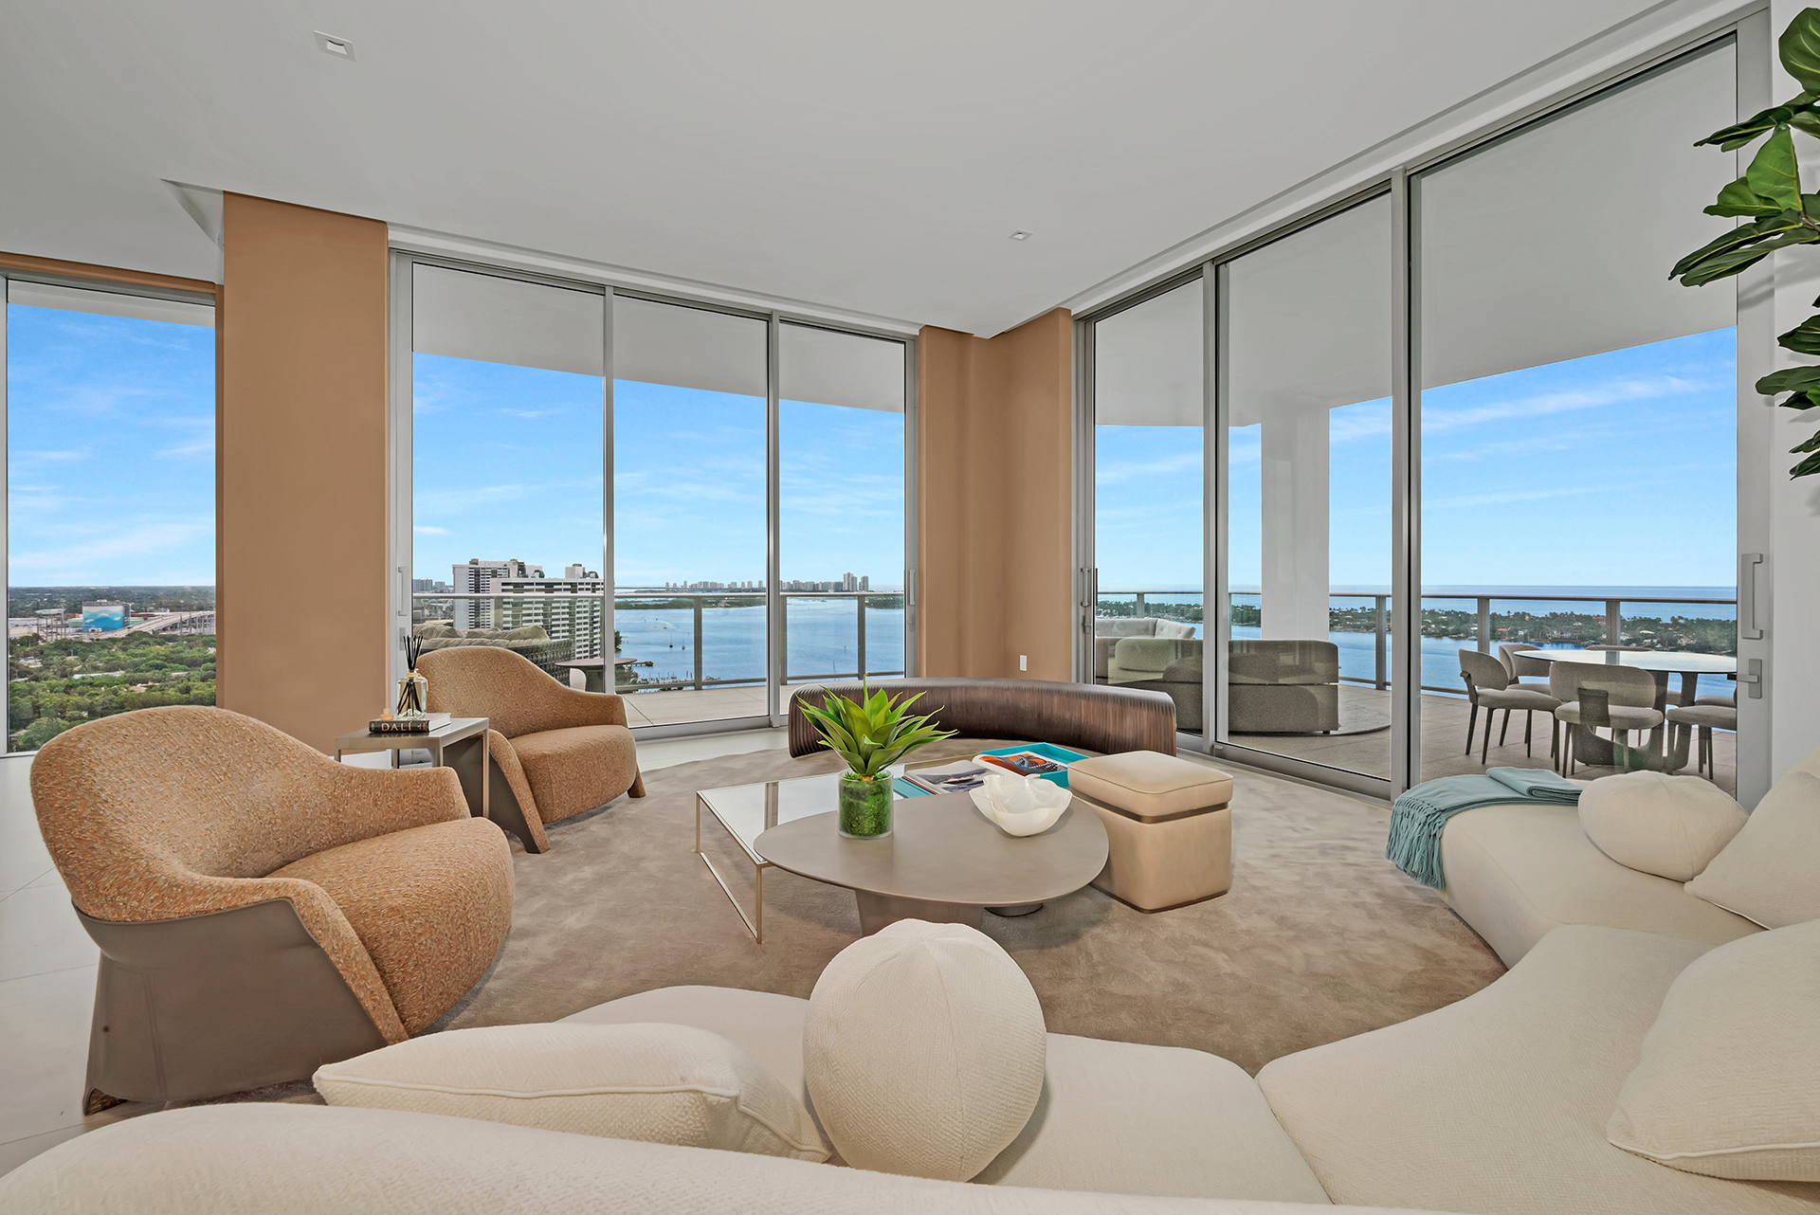
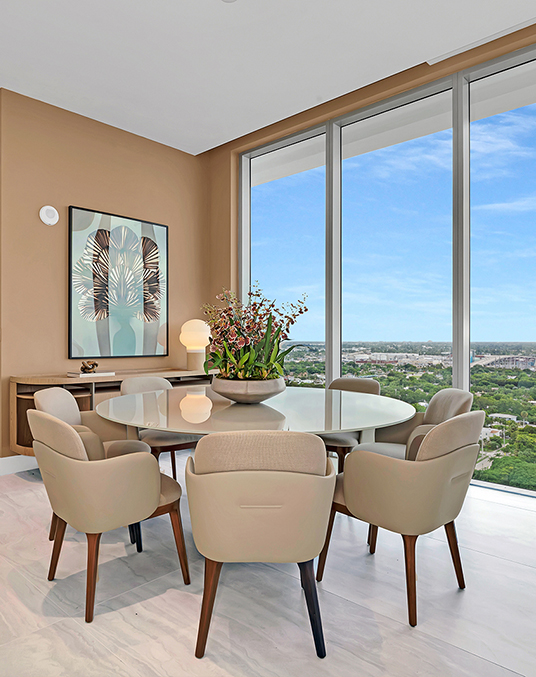
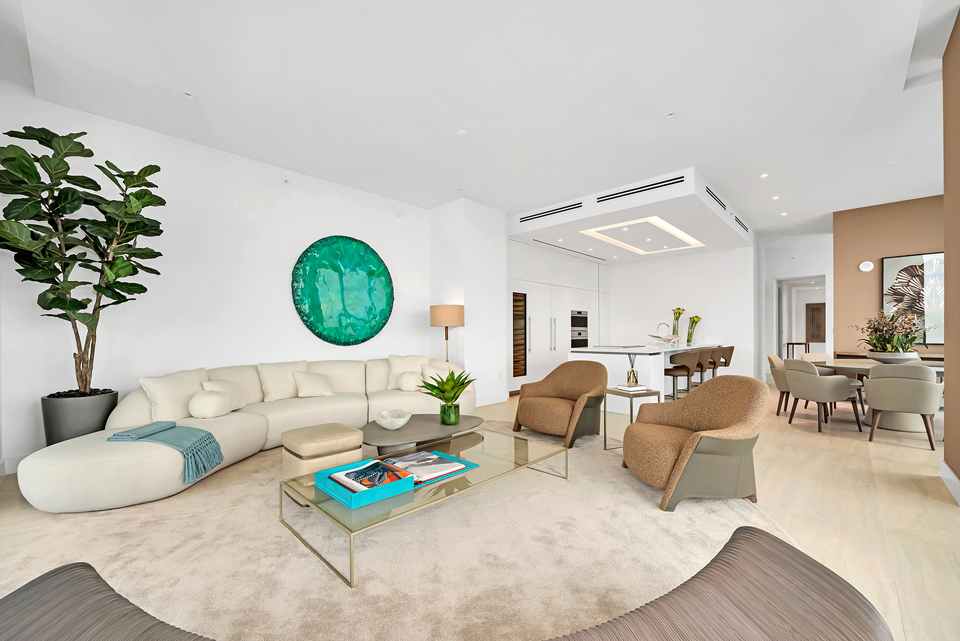
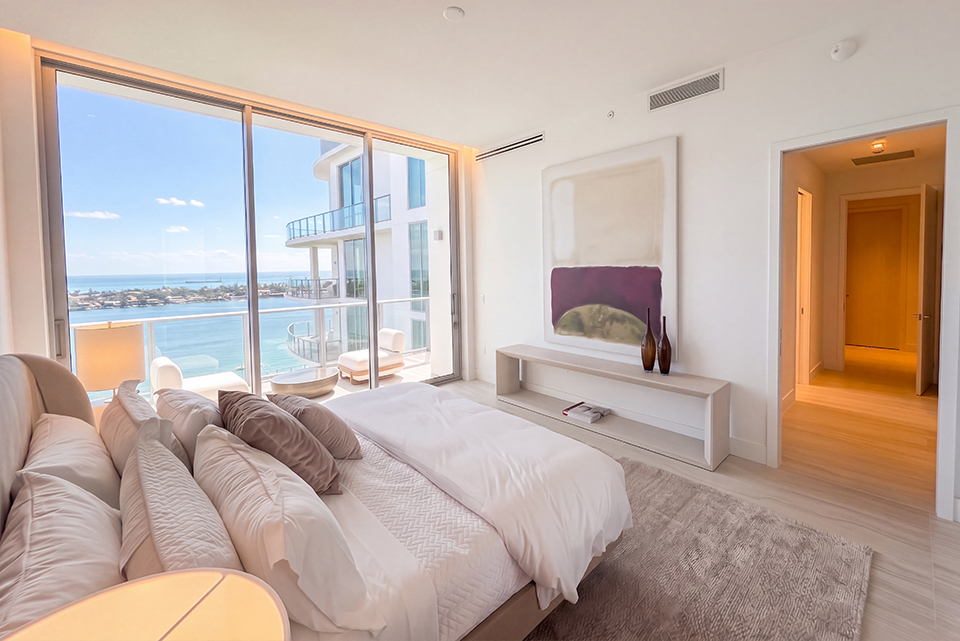
Soaring 11-foot ceilings and floor-to-ceiling hurricane-impact glass frame the living and dining rooms, with impact sliding doors that open the interior to the terrace.
KITCHEN
Italian Artistry,
Professional Precision
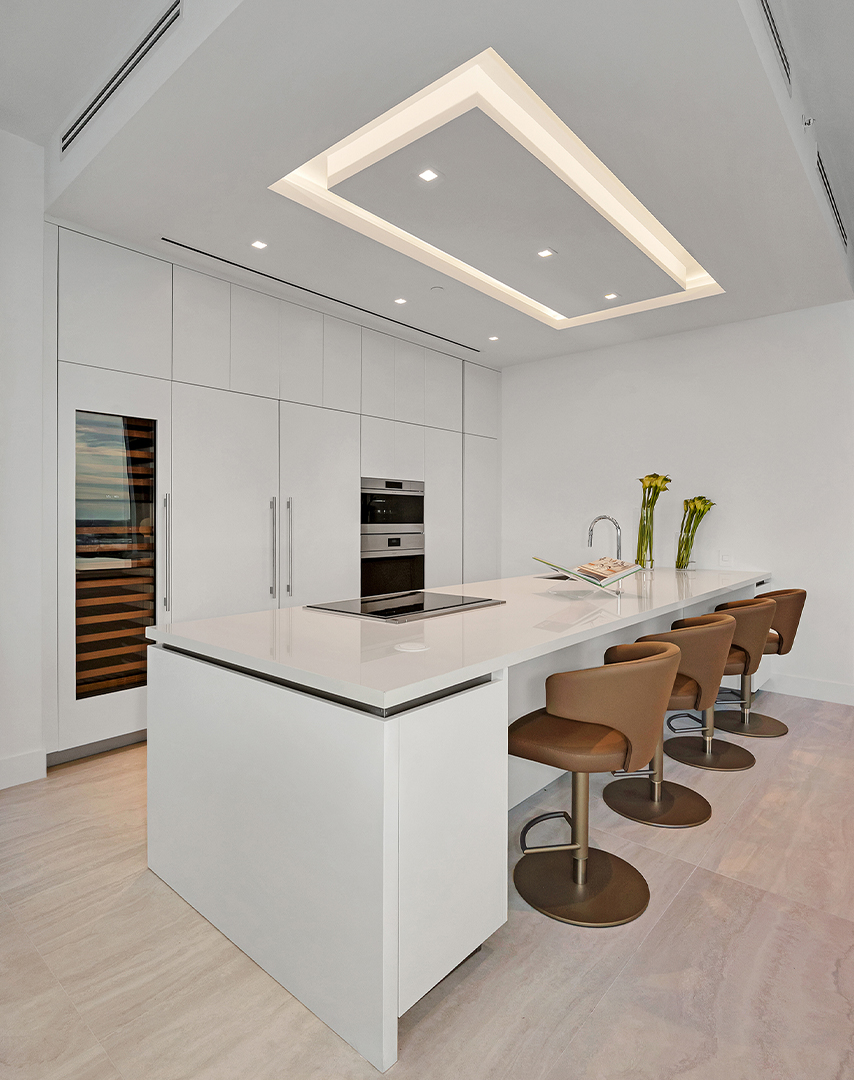
Italian-designed Italkraft kitchens come fitted with Sub-Zero and Wolf appliances, including a Sub-Zero wine column. Outside, every terrace has its own summer kitchen, made for dining above the water.
PRIMARY BEDROOM
A Spa-Inspired Retreat
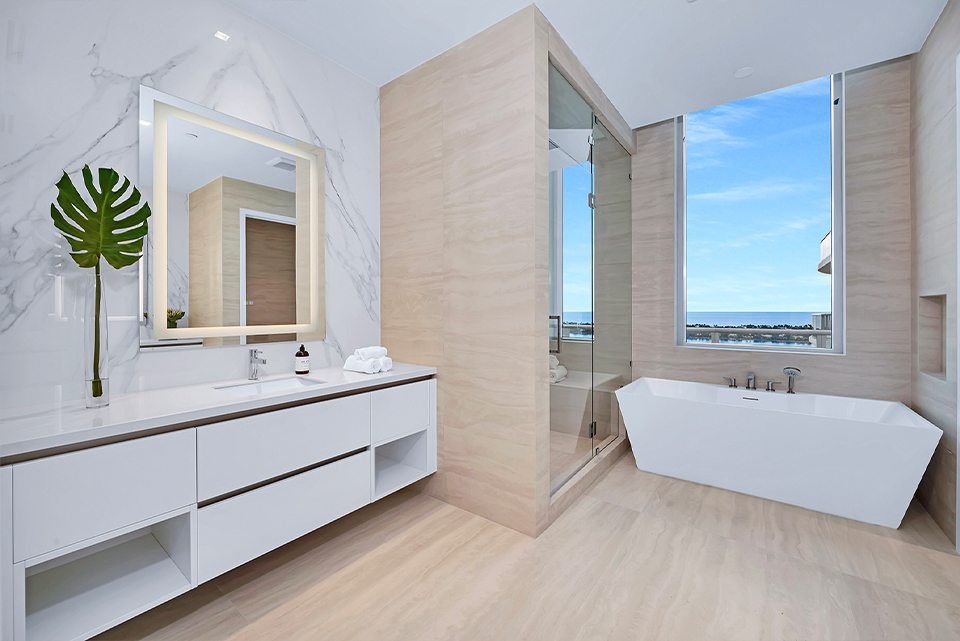
The primary suite opens directly to the terrace and includes generous walk-in closets. The spa-inspired primary bath features a white Dekton vanity countertop, Hansgrohe fixtures, a freestanding soaking tub with a Hansgrohe bath filler, a Toto washlet toilet, shower with steam room and LED mirrors.